Shop Fit Outs: What to Expect From Design to Handover
Planning shop fit outs in Warragul involves several well-defined stages. Understanding each one helps business owners avoid costly surprises before opening day. Whether you are fitting out a boutique on Queen Street, a cafe near Civic Park, or a retail tenancy along Princes Way, the process follows a consistent path from concept through to handover.
Stage 1 – Concept and Brief
Your builder needs a clear brief before any plans are drawn. This stage involves discussing your business type, customer flow, brand, and budget. In Warragul, common retail fit out types include food and beverage, health and wellness, and trade-facing service businesses, each with different layout demands. Getting this right early reduces rework later.
Stage 2 – Planning Permits and Building Approvals
The permit stage often surprises business owners most. Warragul sits within Baw Baw Shire, and depending on your tenancy, you may need a planning permit, a building permit, or both. A planning permit is typically required when there is a change of use, such as converting a retail space into a food business. A building permit covers the construction work itself and must be issued before works begin. For food premises in Victoria, the local council's Environmental Health Officer may also need to review your proposed layout. Engaging your builder early to identify what approvals apply to your site can prevent delays.
Stage 3 – Construction and Fit out Trades
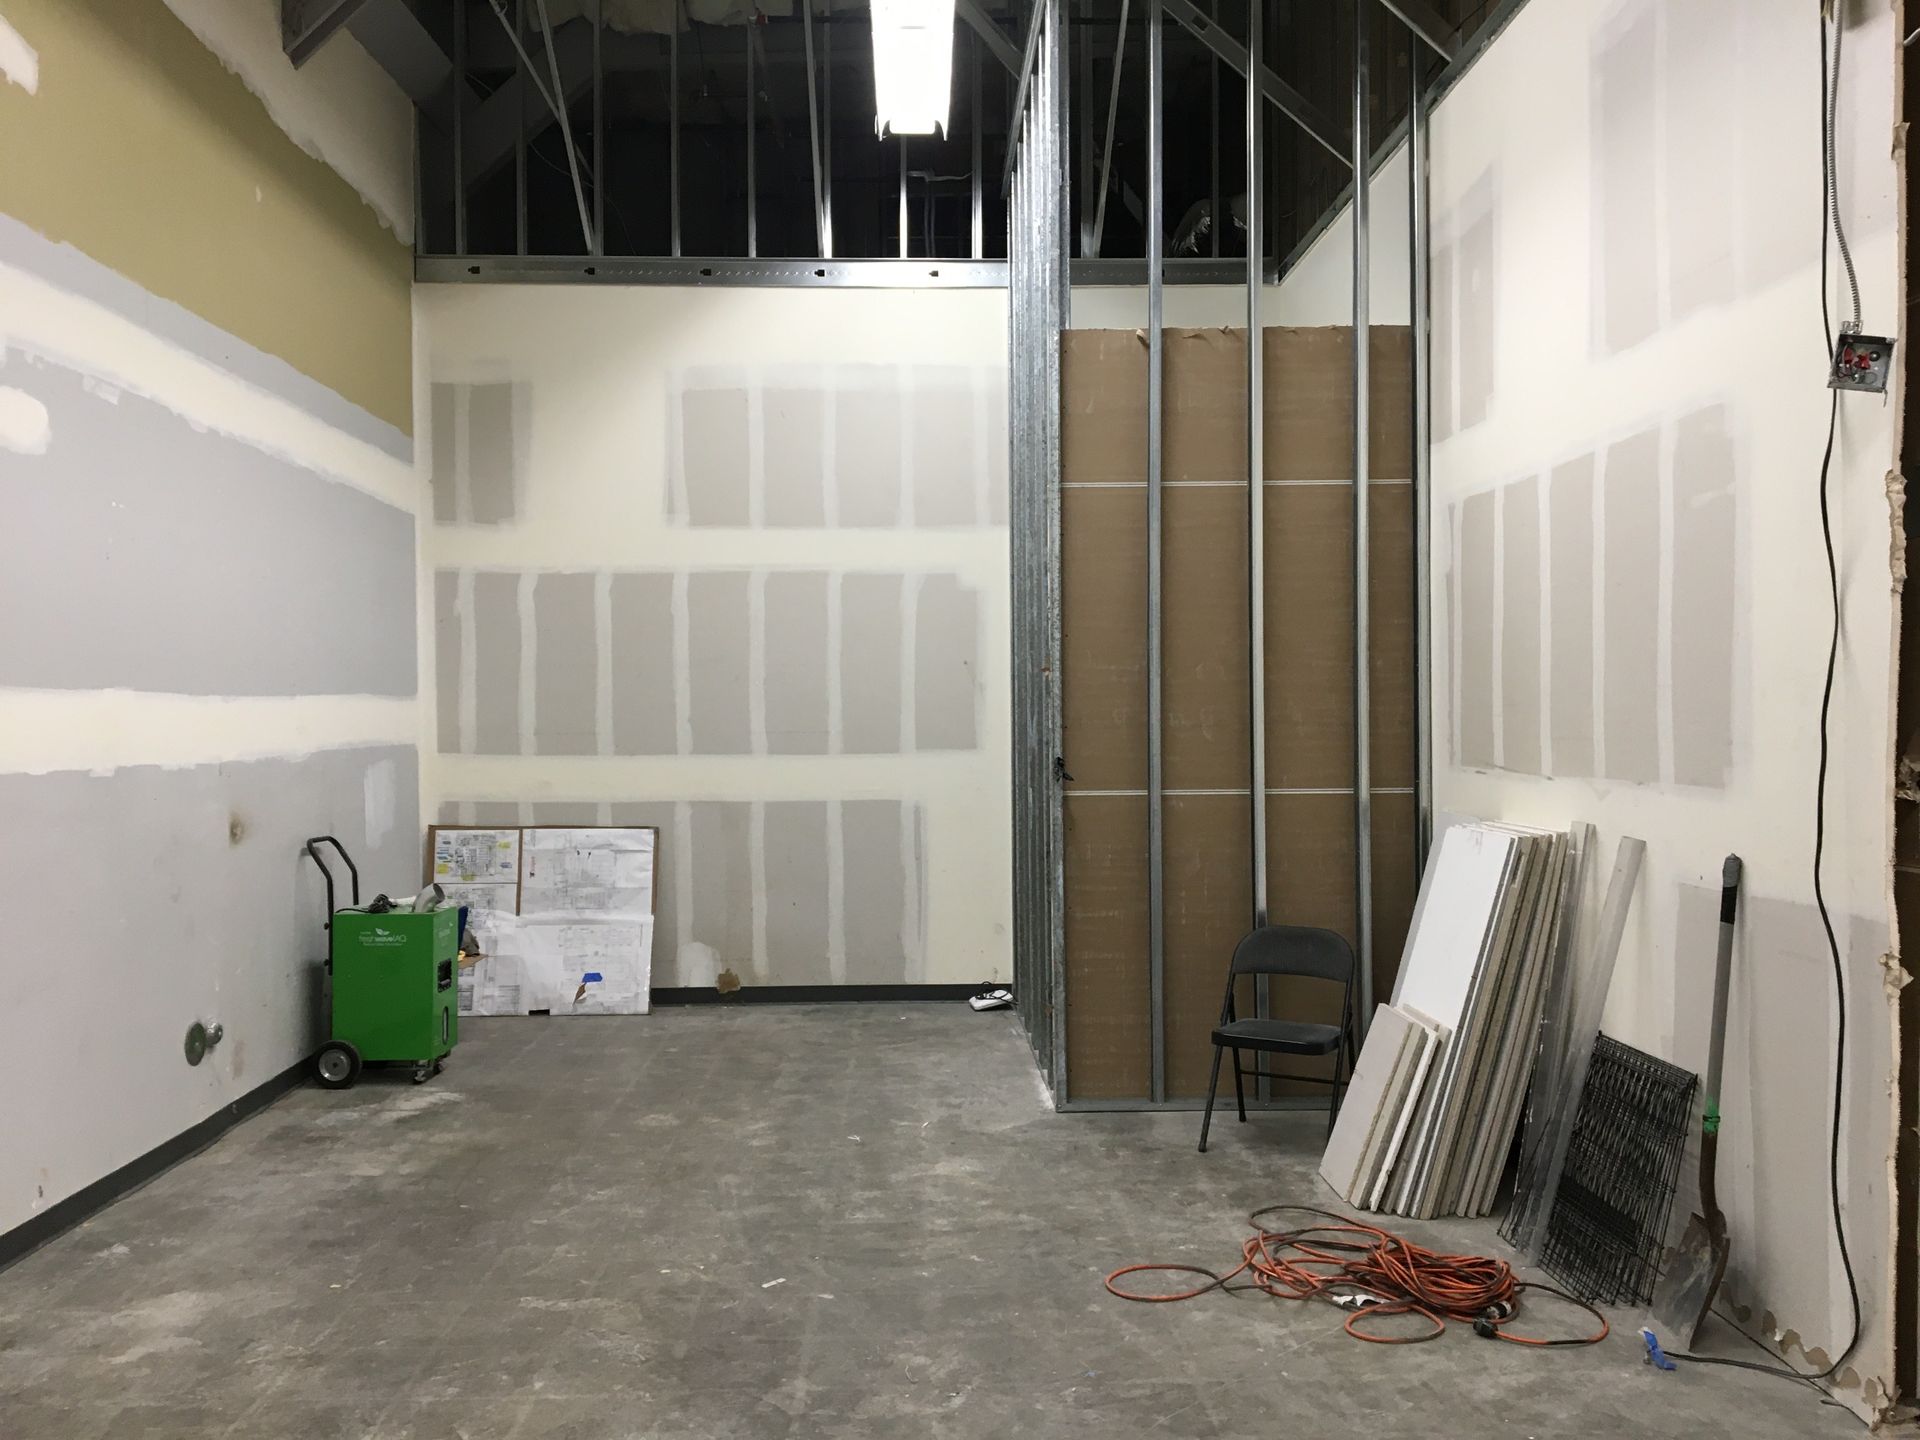
Construction begins once permits are issued, covering structural work such as partitioning and flooring, followed by electrical, plumbing, data cabling, mechanical ventilation, and joinery. In a retail tenancy, trades need to be sequenced carefully so rough-in work is completed before linings go on. Your builder coordinates subcontractors and manages site safety throughout this phase.
Stage 4 – Finishes, Fixtures, and Fit-off
Once structural and rough-in works are complete, the focus shifts to finishes, fixtures, and fit-off. This stage includes the installation of joinery, cabinetry, shelving, and counters, along with wall and floor finishes, lighting fit-off, and any signage or feature elements that reflect your brand. In shop fit outs, this phase is where the space begins to take on its intended character. Coordinating fixture deliveries and lead times is important here, as delays to custom joinery or specialist fittings are a common source of program slippage. Your builder should be across these lead times well before the construction phase concludes so fit-off can proceed without interruption.
Stage 5 – Practical Completion and Handover
Your builder will walk you through the completed space, address any defects, and ensure all documentation is in order, including certificates of compliance for electrical, plumbing, and gas works. An occupancy certificate will be provided where required before trading can legally begin.
Ready to Start Your Shop Fit Out?
If you are planning a commercial fit out in the Warragul region, KLM Building brings over 45 years of local construction experience to every project. Call 0418 515 069 to discuss your brief and request a free quote, or visit our commercial fit outs page to learn more. You can also reach the team via our contact page.